
At iFixBasements, a new steel bulkhead door and stair system replaces a rusted, leaking, or rotted basement entrance with a secure outside one. It arrives as one factory-built unit, which means less disturbance to your yard.
I personally inspect and design the fix; a licensed & insured certified dealer crew installs it. The estimate is free, and no-money-down financing is available.
This can go in at any phase of my three-phase approach to basement finishing. See all three phases.
Nobody thinks about their bulkhead until it’s the reason there’s a puddle at the bottom of the stairs. The door that used to swing up easily now fights you, the steel has rusted through, or the stairwell walls have started to crumble. It’s also one of the easiest places for water and pests to get into a house, and for a stranger to get into your basement. Replacing it properly is a smaller job than most people expect.
Signs your basement entrance needs attention
- Rust, flaking paint, or holes in the door itself
- A door that’s heavy to lift, won’t stay open, or doesn’t close tight
- Water, leaves, or dirt on the stairs after a rain
- Rotted wood framing, or a stairwell with crumbling or cracked masonry
- A flimsy lock, or no good way to secure the door from inside
- Pests or drafts coming in around the edges
- No outside entrance at all, and every trip with a heavy load goes through the house
If more than one of these sounds familiar, it’s worth a look before the next big storm.
Why a leaking bulkhead matters more than it looks
A bulkhead sits right where your foundation wall meets the ground, which makes it the spot where roof runoff, snowmelt, and heavy rain all get a chance to head straight for your basement. An old door with worn seals, a rusted frame, or a stairwell that no longer slopes away from the house lets that water in. That’s why the bulkhead is one of the first places I look when a basement is taking on water. If you’re already dealing with a damp basement, it’s worth reading about basement waterproofing too: fix the entry point, and then make sure nothing else is letting water in.
What you get
The system I design around is built in a factory and arrives ready to set in place, so it’s consistent in a way that a door built on site rarely is:
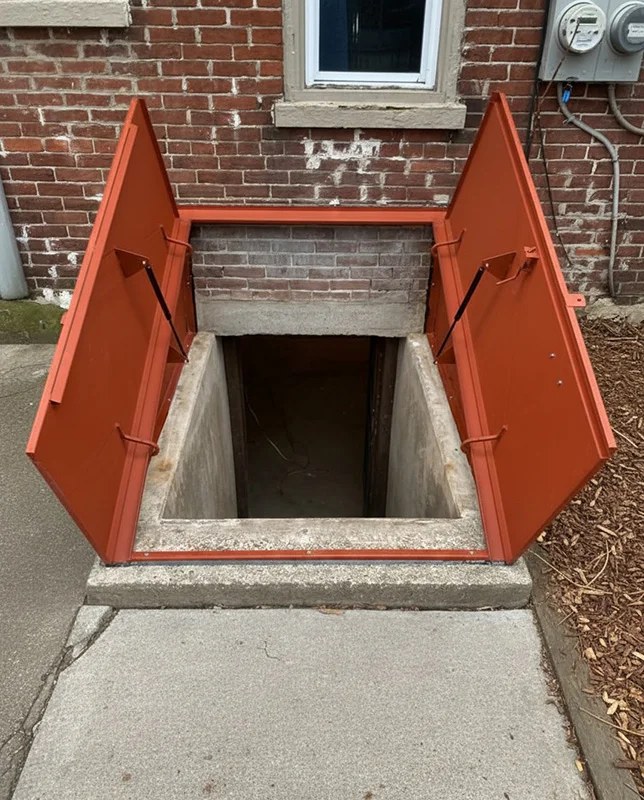
- Heavy-duty steel. A fully welded, 12-gauge galvannealed steel door and frame, primed and ready to paint to match your house.
- Easy to open. Gas-assisted lift pistons take the weight so the door rises without a fight.
- Secure. Interior-mounted hinges, secure flanges, and a built-in slide-bar lock, so the hinges and lock aren’t exposed on the outside.
- Built to shed water. Overlapping returns and integrated gutters carry water away from the opening instead of into it.
- One prefabricated unit. Door, sidewalls, and stairs come together, so there’s less digging and less disturbance to your landscaping.
A second way in and out
A new outside entrance can also give a finished or soon-to-be-finished basement a second way in and out, and it makes it easier to bring in equipment, furniture, and supplies without hauling them through the house. What your town requires for living space below grade is its own question; I’ll point you in the right direction at the estimate. If you’re planning a finished basement, you may also want to see our waterproof basement flooring.
How I handle it
- I look at the whole opening. The door, the stairwell walls, the slope of the ground, and where the water goes when it rains.
- I design the replacement. Sized to the opening, with the sidewalls and stairs worked out so they sit square and drain away from the house.
- A dealer crew installs it. I personally inspect and design the fix, then a licensed & insured certified dealer crew installs it.
- You get a door that looks like it belongs. It’s primed so you can paint it to match your trim.
My name and my reputation are on every job, so I’m not walking away after a proposal; I’m involved in making sure it’s done right.
Why homeowners call me
I’ve been doing this long enough to have over 100 five-star Google reviews from people in exactly this situation, and I share a lot of real basement footage — the good, the bad, and the genuinely gross — with about 10,000 followers on Instagram (@ifixbasements) so you can see what these spaces actually look like, not just stock photos.
Where I work
I estimate jobs throughout New York — all five NYC boroughs, Long Island (Nassau and Suffolk), Westchester, Putnam, Rockland, Orange, Ulster, Dutchess, Sullivan, Greene, and Columbia Counties — plus northern and central New Jersey (down through Mercer and Monmouth Counties) and Wayne and Pike Counties in Pennsylvania. See the service-area map →
Straight Answers
Frequently asked questions
What is a steel bulkhead door and stair system?
It’s a factory-built entrance for the outside of your house: a steel door, the sidewalls, and the stairs, delivered as one prefabricated unit and set over the opening to your basement. Because it’s built as a single assembly, it goes in with far less digging and rebuilding than a custom masonry stairwell.
Can you replace my old, rusted bulkhead?
Yes. Replacing a rusted, rotted, or leaking bulkhead and a deteriorated stairwell is one of the most common reasons homeowners call about this. I look at the opening, the walls around it, and how water is moving past it before I design the replacement.
Can a new door be added where there isn’t one now?
Often, yes. It depends on the foundation wall, the grade outside, and what’s on the other side of it inside the house. I can tell you whether a new outside entrance is realistic once I’ve seen the spot in person.
Will a new bulkhead door stop water from getting in?
A door built to shed water, with overlapping returns and integrated gutters, removes one of the most common ways rain gets into a basement. If water is also coming in through the walls or the floor, that’s a separate fix, and I’ll tell you plainly what I find.
What drives the cost of a bulkhead door project?
The size of the opening, the condition of the walls and stairwell around it, how much needs to come out, and the access to the spot. I don’t quote a number until I’ve seen it in person; the estimate is free, and no-money-down financing is available.
Who installs it?
I personally inspect and design the fix, then a licensed & insured certified dealer crew installs it.