
The iFixBasements basement wall system is a finished wall made only of materials built for below grade: foil-faced foam insulation board on the foundation wall, a steel stud frame, and inorganic finished panels. There’s no wood, drywall, or fiberglass in it.
I personally inspect and design the fix; a licensed & insured certified dealer crew installs it. The estimate is free, and no-money-down financing is available.
This is part of Phase 2 — “halfway to finished” — in my three-phase approach to basement finishing. See all three phases.
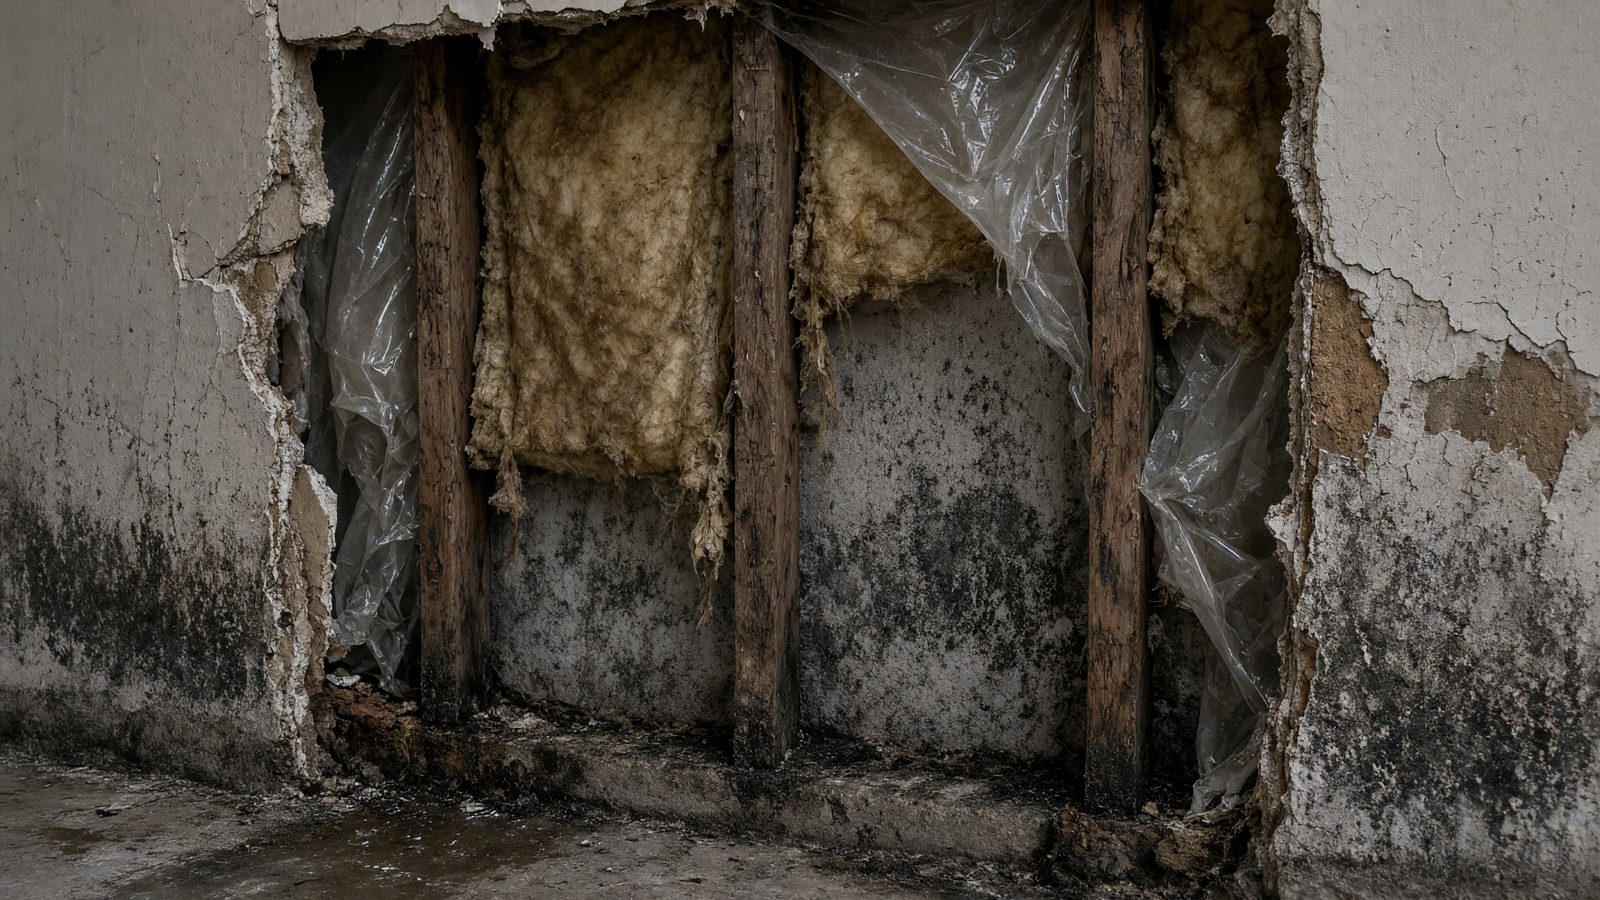
A finished basement wall looks like any other wall until the day it doesn’t. I’ve opened up plenty of them. The ones built like the walls upstairs are the ones with the smell, the staining, and the stuff growing where nobody could see it. This is the wall I’d build instead, and it’s the core of finishing a basement the right way.
The wall, at a glance
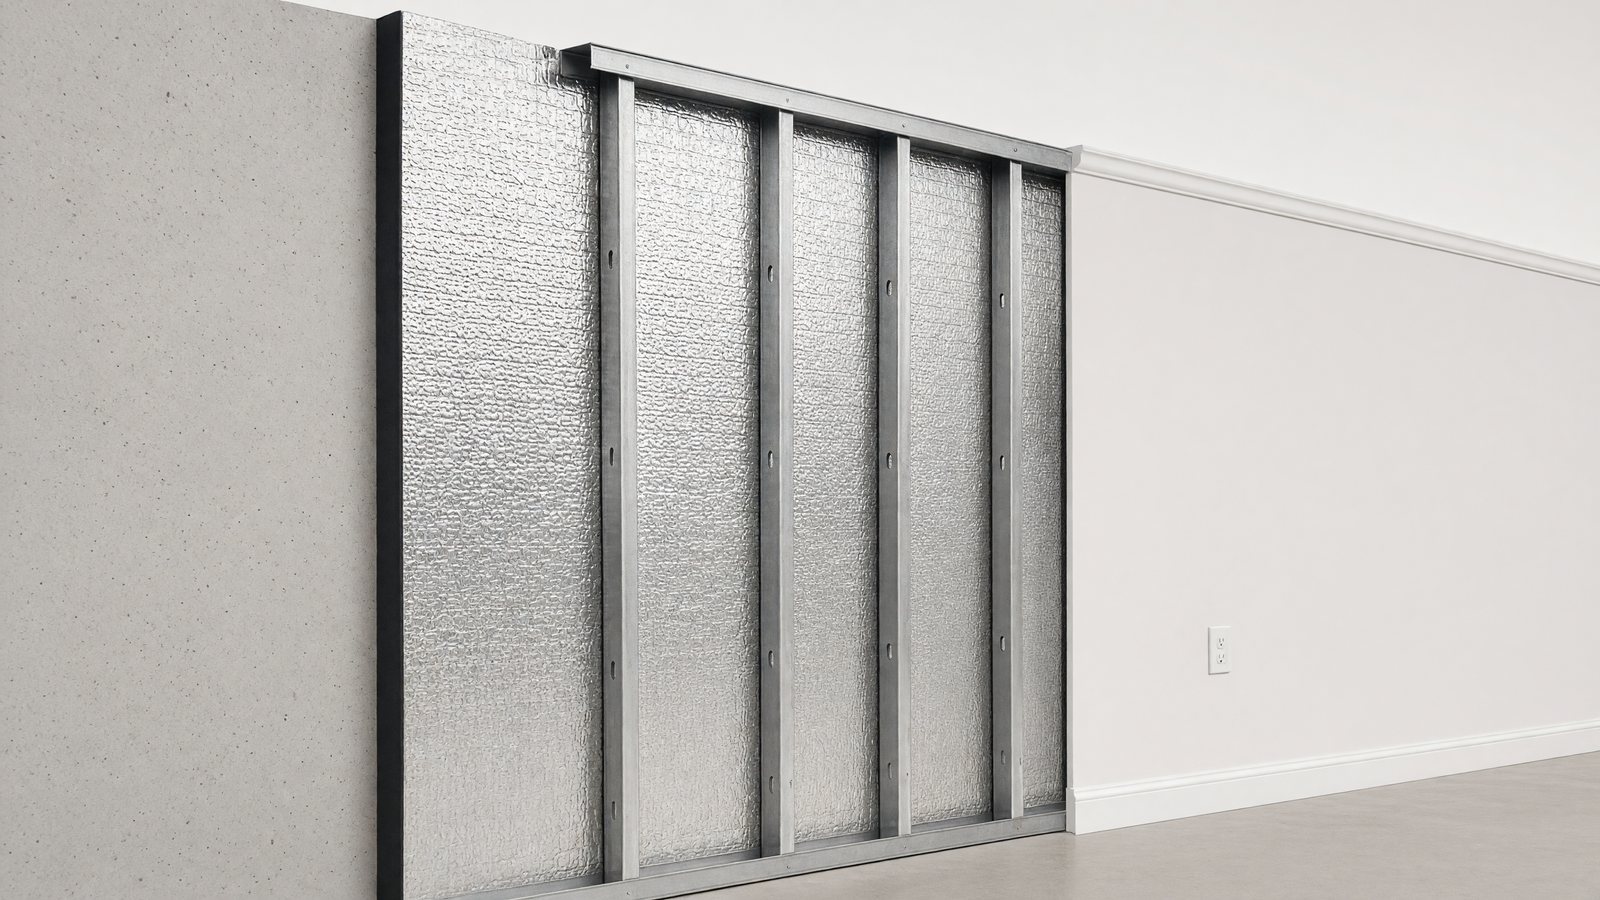
What you get
- Insulated. Foam against the concrete keeps the wall surface warm, so the room feels like a room.
- Washable. The finished panels wipe clean.
- Nothing in it for water to ruin or mold to eat. It’s metal, cement board, vinyl, PVC, and foam.
- Ready in Phase 2. It goes up over a dry basement, once the water is handled.
Why ordinary finished basement walls fail
- Wood studs, paper-faced drywall, and fiberglass all sit against cold, damp concrete, and they hold moisture or can feed mold.
- A musty smell that comes back, even after the basement is cleaned
- Dark staining or soft, crumbling drywall near the floor
- Paint that bubbles or peels on a basement wall
- A wall that feels cold and clammy to the touch
- A basement you’d love to finish, but you don’t trust what’s behind the wall
If any of these sound familiar, the wall itself is probably part of the problem.
The wall, layer by layer
From the concrete in, every layer has one job, and none of them can be hurt by water.
- Concrete foundation wall. Water handled first: grading, gutters and cracks.
- Rigid foam board fastened to the concrete. Gray foam with a reflective aluminum face, seams taped. Keeps a warm surface, stops air, slows vapor, and gives mold nothing to eat.
- Steel stud frame in front of the foam. Won’t rot or feed mold. Wiring and pipes run inside it.
- Inorganic finished wall panel. Washable. No wood, no drywall, no fiberglass.
- Moisture-proof base trim. Kept off the slab so a little water can’t wick up the wall.
- Interior perimeter drain on top of the footing. A narrow trench is cut along the wall, the channel sits on the footing, out of the mud where buried drains clog, and new concrete goes back over it. A small flange at the wall-floor joint lets water coming down the wall drop in, and the channel carries it to a sump. Built-in inspection ports let it be checked and cleaned out.
The foundation wall, with the water handled
Everything starts with a dry wall. Drainage comes first, so the wall system never has to fight a leak.
Foil-faced foam board against the concrete
One continuous layer, fastened tight with the seams sealed. It keeps room air off the cold concrete and gives mold nothing to eat.
Steel studs in front of the foam
Straight, strong, and they never rot. Wires and pipes run inside the frame, so the foam stays unbroken behind them.
Inorganic finished panels
Panels that wash clean and shrug off water. There’s no paper, wood, or fiberglass anywhere in the wall.
Moisture-proof base trim, kept off the slab
If a little water ever reaches the floor, nothing in the wall is sitting in it and wicking it up.
Side by side: this wall vs. a wall built like upstairs
| What matters | Wood studs, fiberglass & drywall | The basement wall system |
|---|---|---|
| Against the concrete | Fiberglass and plastic sheeting | Continuous foam board |
| Framing | Wood | Steel |
| Finish | Paper-faced drywall | Inorganic panels |
| When water touches it | Soaks, stains, and rots | Wipes dry |
| What mold can eat | Paper, wood, and dust trapped in fiberglass | Nothing |
| Can the wall dry? | Plastic can trap water inside the wall | No plastic sheet holding water in; foam keeps moist room air off the concrete |
| Fix after a leak | Tear out and rebuild | Dry it and move on |
Backed by building science
The layer order isn’t my invention. It follows published building-science guidance: insulation that water can’t hurt goes against the concrete, no fiberglass touches the wall, and no plastic gets sealed inside it. The U.S. Department of Energy’s Building America program says fiberglass “should not be in contact with foundation walls.”
Read the research version: How a Basement Wall Should Be Built (Layer by Layer) →
Water first
This wall goes over a basement where the water is already handled. That’s Phase 1 of my three phases: leaks, seepage, or standing water come first. Start with basement waterproofing, and then finish the wall on a dry foundation.
Questions to ask anyone quoting your basement walls
- Where is the water coming from, and is that handled first?
- Is the insulation continuous foam against the concrete, with sealed seams?
- Is the framing steel, or pressure-treated wood kept off the slab?
- Is the finish inorganic and rated to cover the foam?
- Is there any fiberglass against the foundation wall, and if there’s plastic, where does it drain?
- Is the base of the wall kept off the slab with moisture-proof trim?
- Who handles the permits, and what does your town require?
How I handle it
- I inspect the basement. I look at the existing conditions: moisture, wall condition, and where the water is, or isn’t.
- I explain why it’s happening. You hear what I find and what it means, in plain English.
- I ask what you want fixed. You make the choices only you can make.
- We price every line together. You see exactly what goes into the project, and you can take out anything you’d rather do yourself or hand to someone else you trust.
Then I personally inspect and design the fix, and a licensed & insured certified dealer crew installs it. My name and my reputation are on every job, so I’m not walking away after a proposal; I’m involved in making sure it’s done right.
Why homeowners call me
I’ve been doing this long enough to have over 100 five-star Google reviews from people in exactly this situation, and I share a lot of real basement footage — the good, the bad, and the genuinely gross — with about 10,000 followers on Instagram (@ifixbasements) so you can see what these spaces actually look like, not just stock photos.
Where I work
I estimate jobs throughout New York — all five NYC boroughs, Long Island (Nassau and Suffolk), Westchester, Putnam, Rockland, Orange, Ulster, Dutchess, Sullivan, Greene, and Columbia Counties — plus northern and central New Jersey (down through Mercer and Monmouth Counties) and Wayne and Pike Counties in Pennsylvania. See the service-area map →
Straight Answers
Frequently asked questions
What is the basement wall system?
It’s a finished wall built only from materials made for below grade: foil-faced foam insulation board fastened to the foundation wall, a steel stud frame in front of it, and inorganic finished panels. There’s no wood, drywall, or fiberglass anywhere in it.
What is it made of?
Metal, cement board, vinyl, PVC, and foam. Those are materials that water can’t ruin and that give mold nothing to feed on.
Do I need waterproofing first?
Yes. I only install this wall over a basement where the water is already handled, with perimeter drainage and a sump system where needed. Foil-faced foam blocks vapor almost completely, which can work but needs good moisture management, so I want the water dealt with first.
How is this different from wood studs and drywall?
Wood, paper-faced drywall, and fiberglass all hold moisture or can feed mold, and they sit against cold, damp concrete. This system uses foam against the concrete, steel framing in front of it, and panels that wash clean, so there’s nothing in the wall that water can damage.
Can I run electrical and plumbing in this wall?
Yes. Wires and pipes run inside the steel stud cavity, in front of the foam, so the foam layer against the concrete stays unbroken.
What drives the cost of a basement wall system?
The length and height of the walls, how many corners, windows, and obstacles there are, and what the walls need before the system goes up. I don’t quote a number until I’ve seen it in person; the estimate is free, and no-money-down financing is available.
Does the wall system come with a warranty?
Yes. The wall system carries the manufacturer’s written warranty, and it comes with the installation. I go over exactly what’s covered, and for how long, at your estimate.
Who installs it?
I personally inspect and design the fix, then a licensed & insured certified dealer crew installs it.
Want to know what’s behind your walls? Book a free estimate. The estimate is free, and no-money-down financing is available.