
An egress window is a basement window big enough, low enough, and open enough for a person to climb out in a fire, with a window well outside that gives them room to get up to the yard. Building codes require one in every basement bedroom. iFixBasements plans them with two well styles: the stone-look RockWell and the modern Denali.
I personally inspect and design the project; a licensed & insured certified dealer crew installs it. The estimate is free, and no-money-down financing is available.
Egress windows are a Phase 3 item in my three-phase approach to basement finishing. See all three phases.
Most basements were built with small windows set high in the wall, the kind you can barely get your arm through. That’s fine for a storage room. It isn’t fine for a room someone sleeps in. If there’s a fire upstairs, the stairs are the first thing to fill with smoke, and the basement window is the only other way out. An egress window turns that window into a real door to the outside, and a good window well makes it a room you’d want to be in.
When the code requires one
Most towns in New York, New Jersey and Pennsylvania build to a version of the International Residential Code, and its rule is simple: every basement sleeping room needs its own emergency escape opening straight to the outside. If you’re adding a bedroom down there, you need one. Many building departments also want one for any basement being finished into living space, even without a bedroom, so I check what your town requires before we plan anything. New York City has its own code, and I check that job by job.

What makes a window an egress window
These are the model-code numbers most of our area follows. Your local building department has the final word, and I confirm them for your town at the estimate.
- Opening size. At least 5.7 square feet of clear opening when the window is fully open.
- Height and width. At least 24 inches of clear height and 20 inches of clear width. Both minimums at once don’t add up to 5.7 square feet, so a real egress window is bigger than either number suggests.
- Sill height. The bottom of the opening no more than 44 inches above the floor, so a person can actually climb up and out.
- Opens from inside. No keys, tools or special knowledge needed to open it.
- The well outside. At least 9 square feet of floor, at least 36 inches out from the wall and 36 inches wide, and big enough that the window can open all the way.
- A way up. If the well is deeper than 44 inches, it needs permanent steps or a ladder that doesn’t block the window when it’s open.
Two window wells to choose from
The well is the part you look at every day, so it’s worth choosing. Both of these are a lightweight composite, not galvanized steel, so they won’t rust, dent, or leave sharp edges. Here’s the same basement room with each one outside the window.
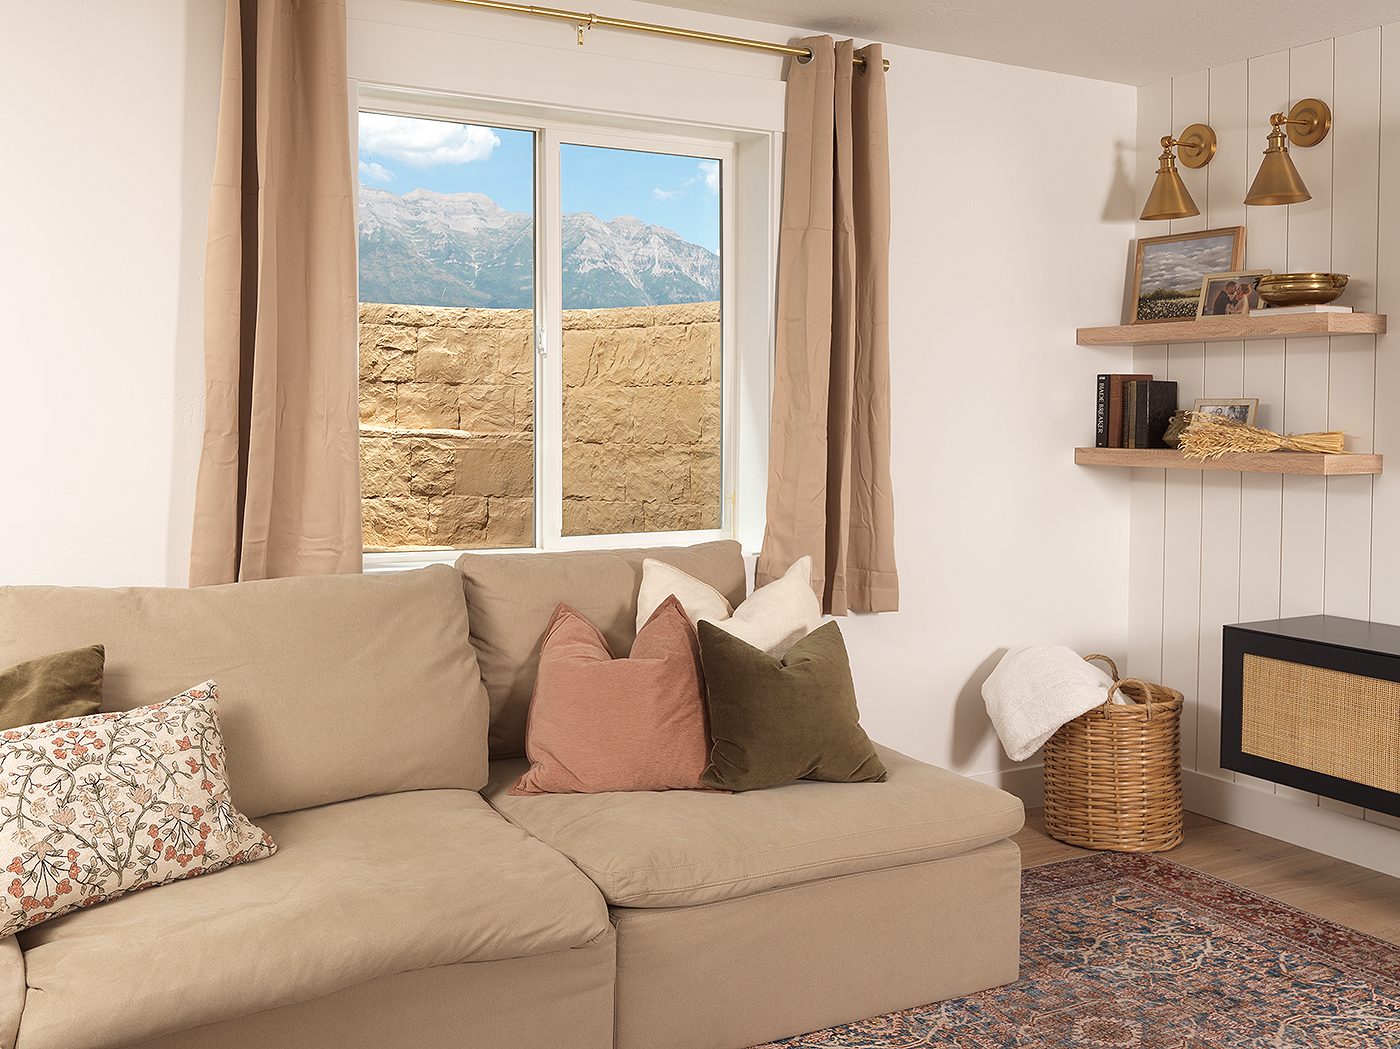
RockWell
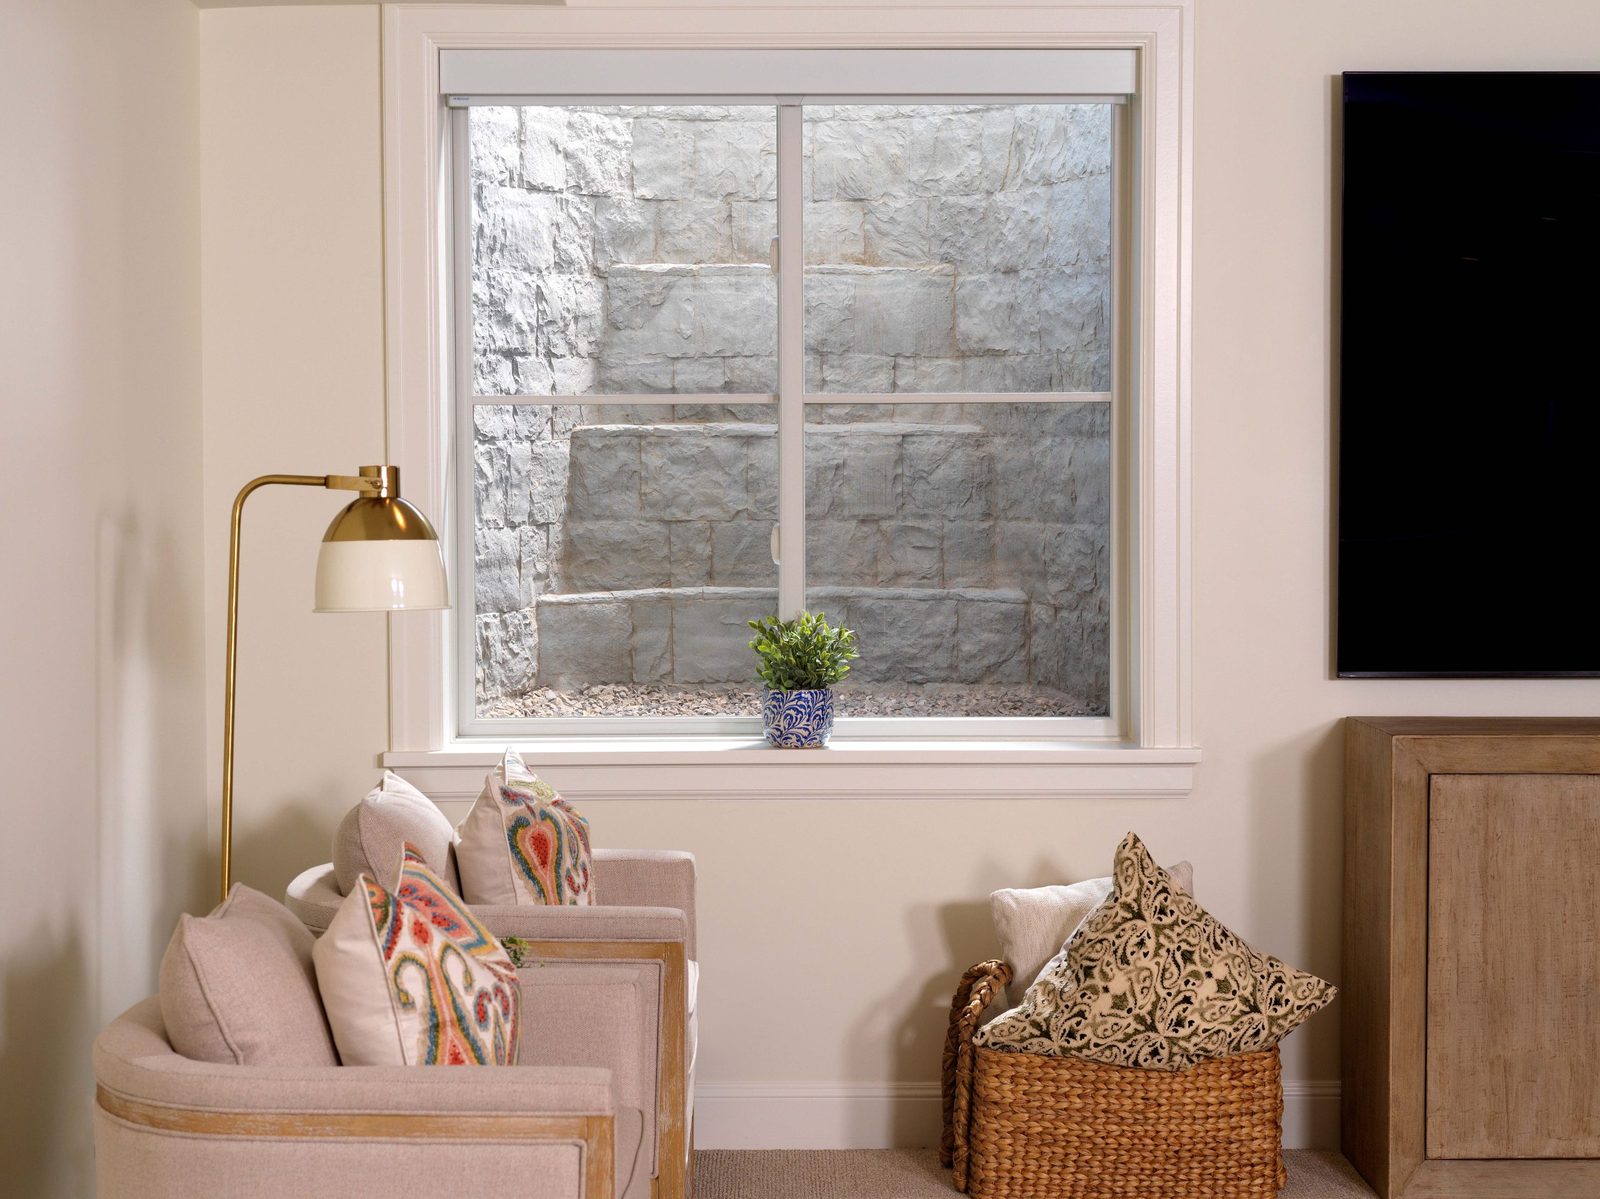
A stone-textured well that looks like a stacked stone wall from inside the room, in gray or tan. The steps are molded right into the well, so there’s no separate ladder, and they’re easy enough for a kid to climb. The full-size egress model is 66 inches wide and comes in depths from 3 to 8 feet.
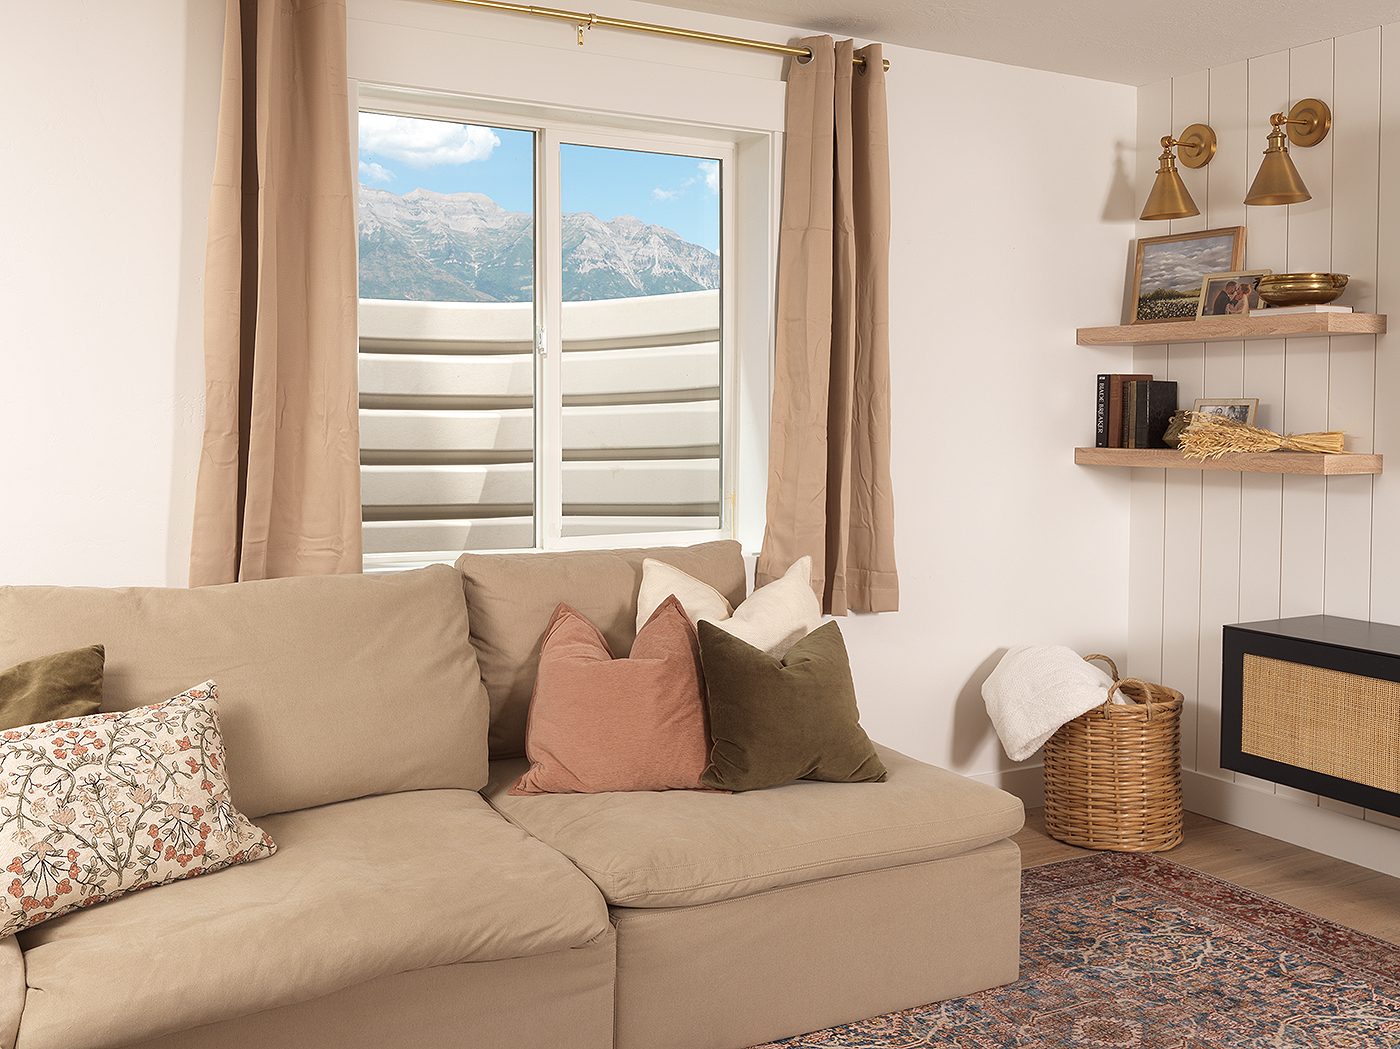
Denali
A smooth, ribbed well in a warm light gray that bounces daylight into the room. It’s the simpler, more modern look and usually the more affordable one. When the well is deep enough to need a way up, it gets a matching ladder.
Either one can get a clear cover that keeps out leaves, snow and rain but still lets the light in, or a grate. Any cover over an egress well has to open easily from below, without tools.
See the Denali

Planning a basement bedroom?
Video from the window well’s manufacturer.
How an egress window goes in
- Plan the opening. I look at the wall from both sides: what’s above it, what’s buried outside, where the water goes, and where the window does the most good for the room you want.
- Dig and cut. The crew excavates outside, then cuts the foundation wall to the new size. The opening gets a proper header so the wall above stays supported.
- Set the window. A new window sized to meet the opening, sill-height and clear-width rules, sealed into the wall.
- Drain the well. The bottom of the well gets stone and a drain path so it doesn’t become a bucket that fills up against your new window.
- Set the well and finish. The well is fastened to the foundation, backfilled, and finished with a cover or grate if you want one.
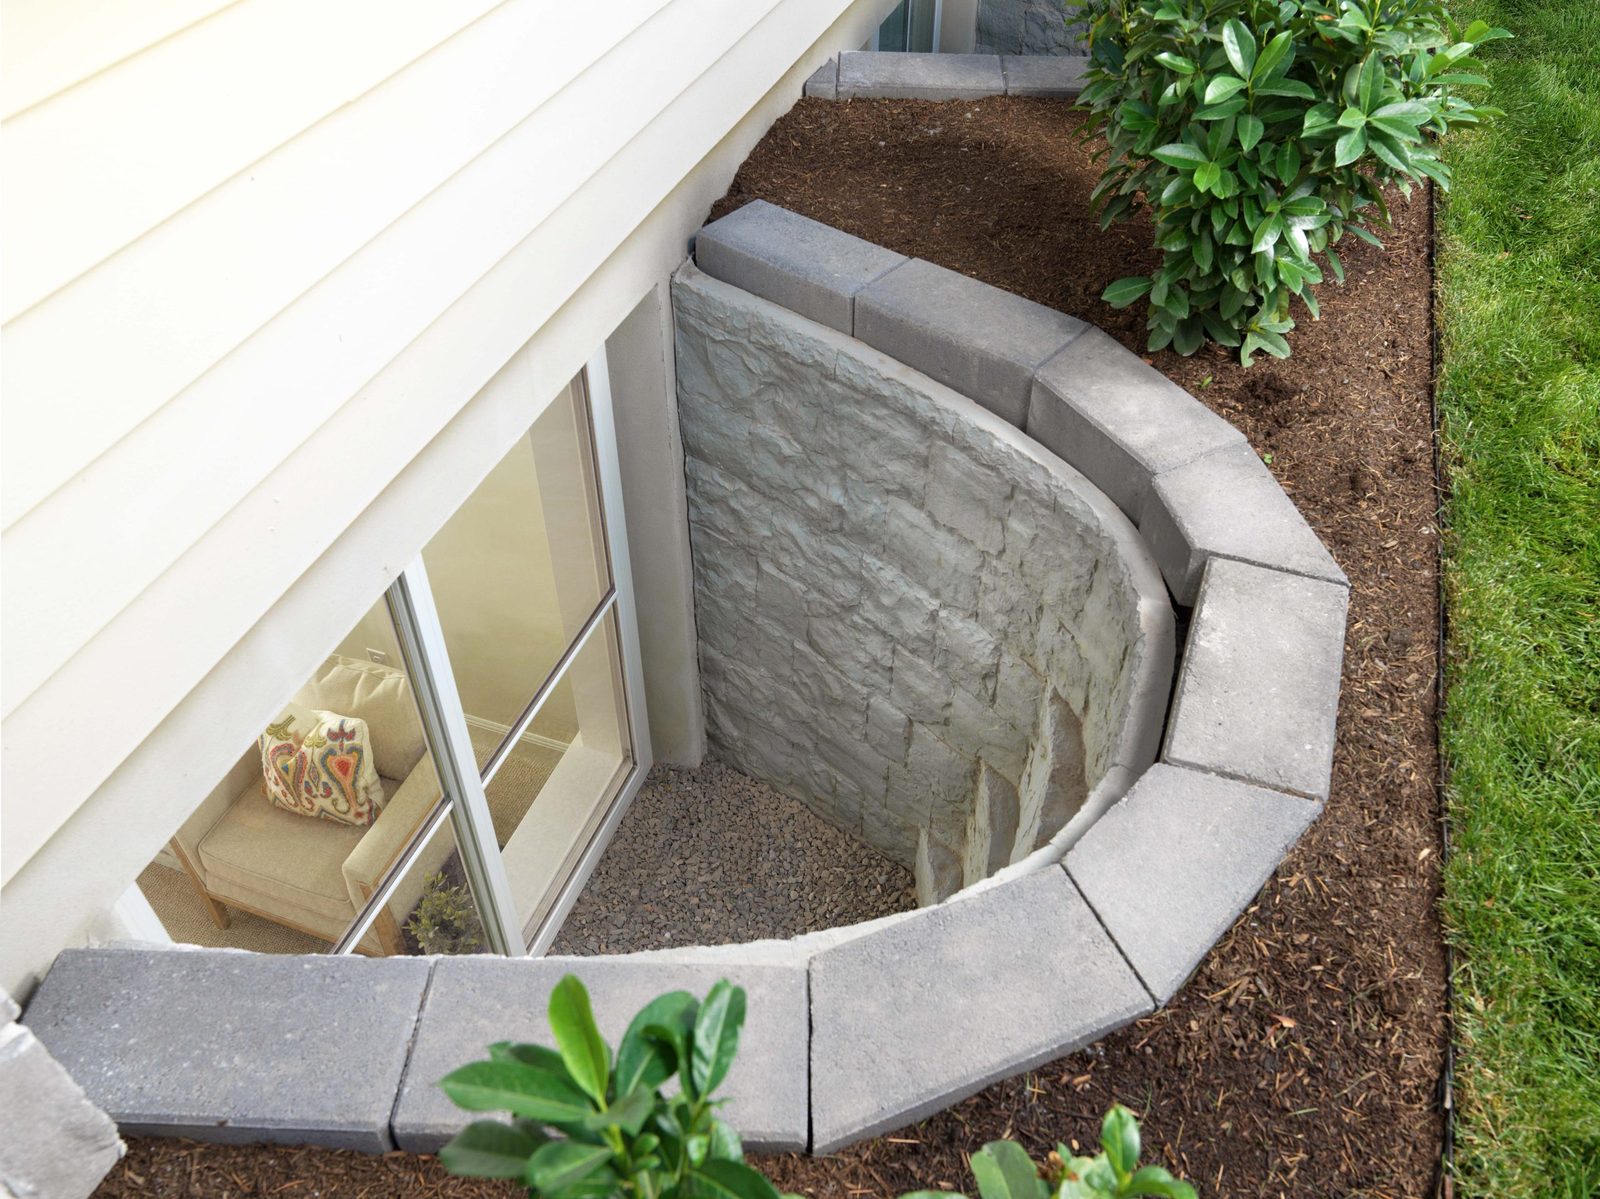
Why I care about the water side
A window well is a hole in the ground right next to your foundation. Built wrong, it collects water and sends it straight at the window. That’s why I plan the drainage, the grading around it, and the cover together, and why I’ll tell you if the basement needs its water handled first. Basement waterproofing comes before any finishing, and that includes a new egress window.
Frequently asked questions
Do I need an egress window in my basement?
If anyone will sleep down there, yes: every basement bedroom needs its own emergency escape opening. Many towns also require one when a basement is finished into living space. I check your town’s rules before we plan anything.
How big does an egress window have to be?
Under the model code most of our area follows, at least 5.7 square feet of clear opening, at least 24 inches high and 20 inches wide, with the sill no more than 44 inches off the floor. Your building department has the final word.
What’s the difference between the RockWell and the Denali?
RockWell looks like stacked stone and has steps molded into the well. Denali is smooth, modern and light gray, and uses a matching ladder when the well is deep enough to need one. Both are composite, so neither one rusts.
Does a deep window well need a ladder?
Yes. If the well is deeper than 44 inches, it needs permanent steps or a ladder. The RockWell has the steps built in, and the Denali gets a ladder.
Can I put a cover on an egress window well?
Yes, as long as it opens easily from below without tools or keys. A clear cover keeps out leaves, snow and rain and still lets daylight in.
Will an egress window make my basement leak?
Not when the well is drained and the ground around it slopes away. That’s the part I plan most carefully, and if the basement already has water problems, we deal with those first.
Who installs it?
I personally inspect and design the project, then a licensed & insured certified dealer crew installs it.